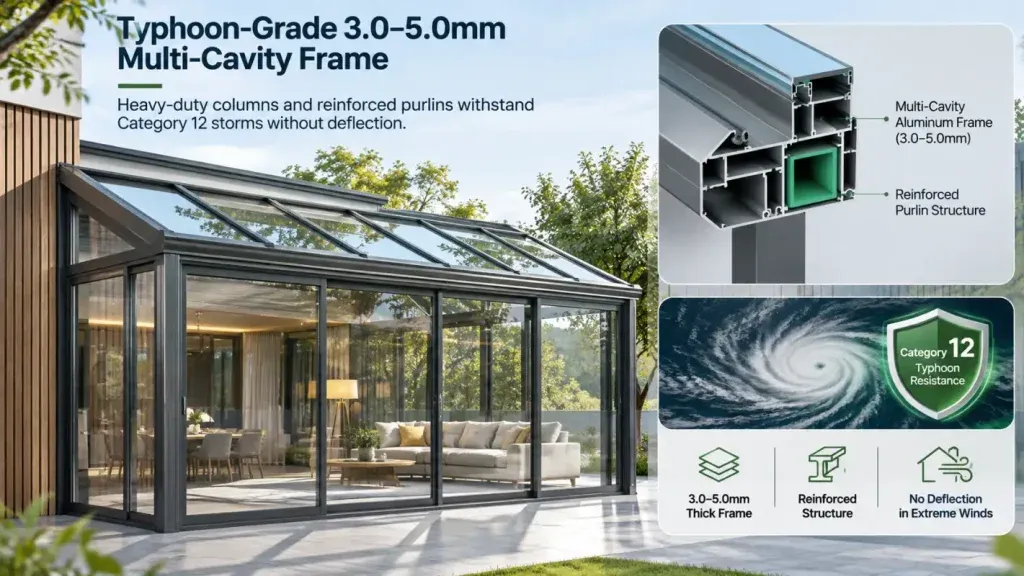
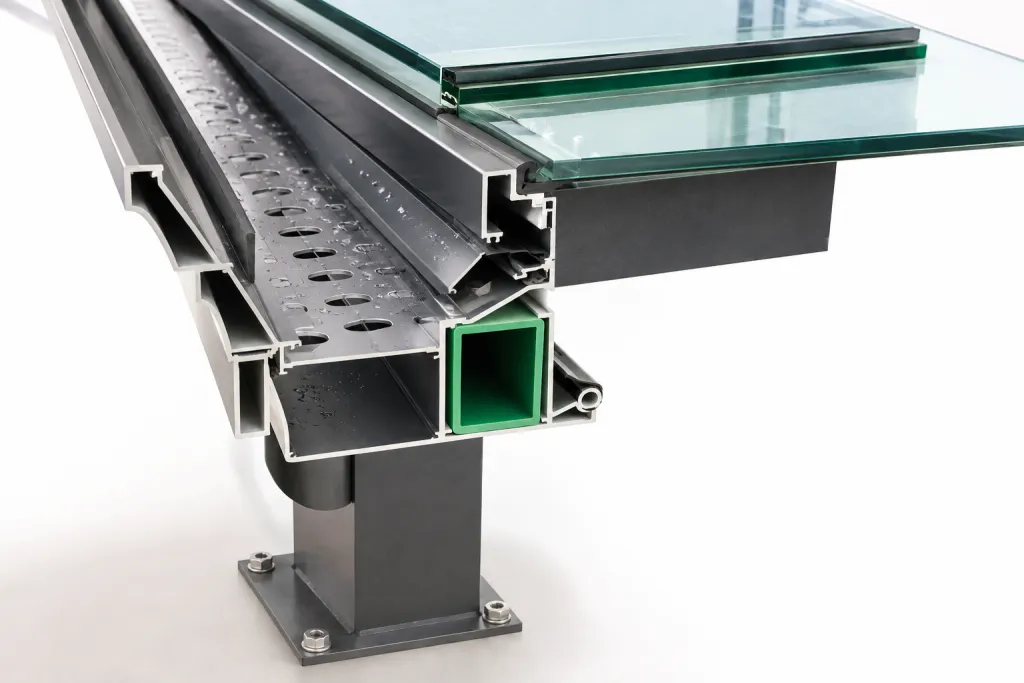
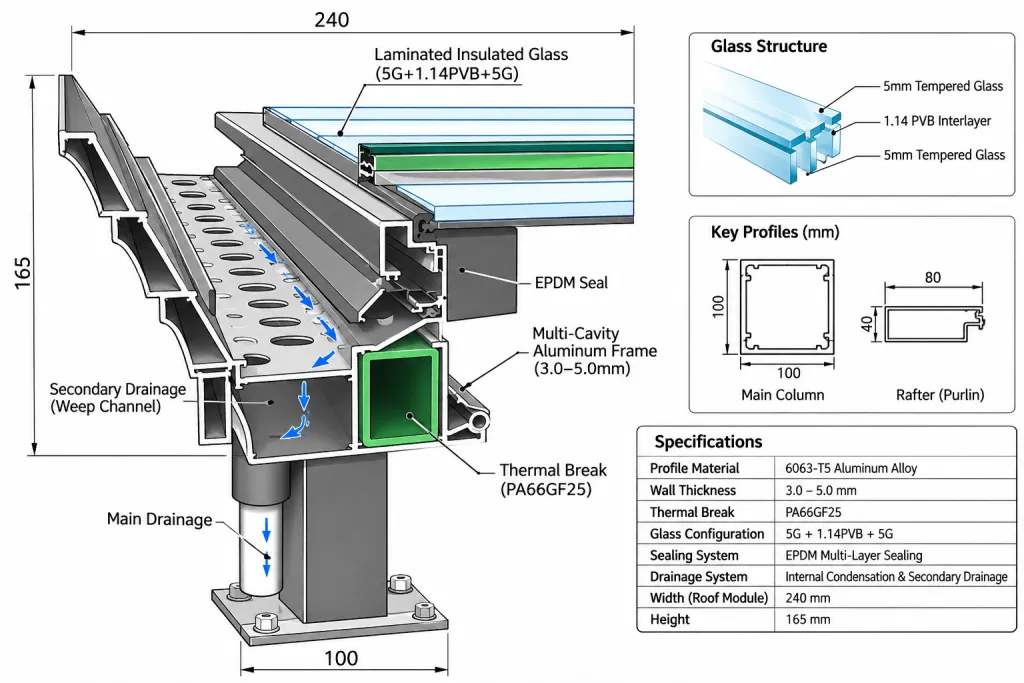
Typhoon-Grade 3.0–5.0mm Multi-Cavity Frame
Heavy-duty columns and reinforced purlins withstand Category 12 storms without deflection.
WINDOWS & DOORS COLLECTION
Smarter Windows, Better Living
Outdoor Sunrooms
A typhoon-resistant, Italian-inspired solarium engineered with 3.0–5.0mm multi-chamber profiles, internal secondary drainage, and 5G+1.14PVB+5G laminated safety glass for quiet, all-weather luxury.
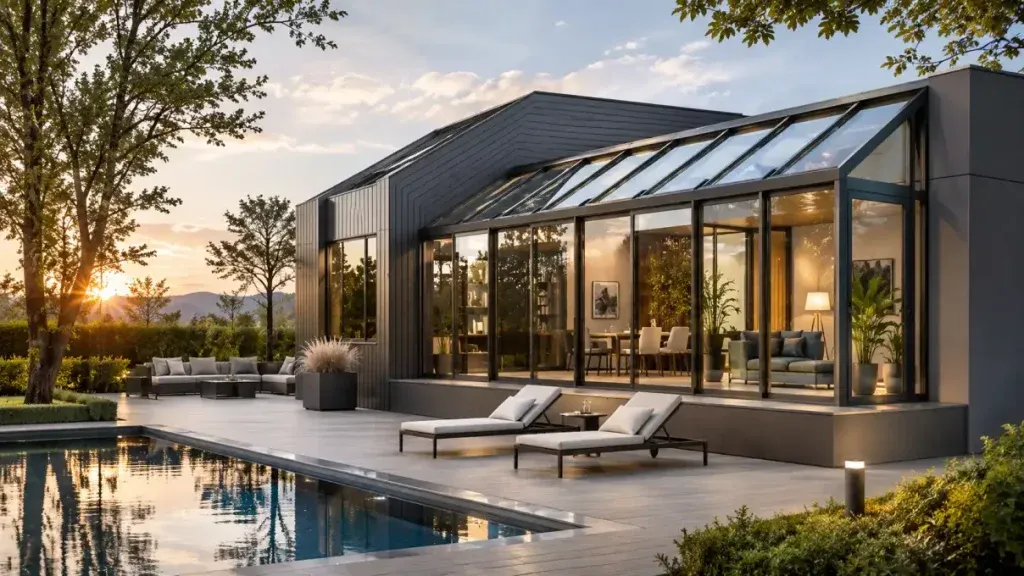
Balanced performance in security, sound insulation and energy efficiency.
Heavy-duty columns and reinforced purlins withstand Category 12 storms without deflection.
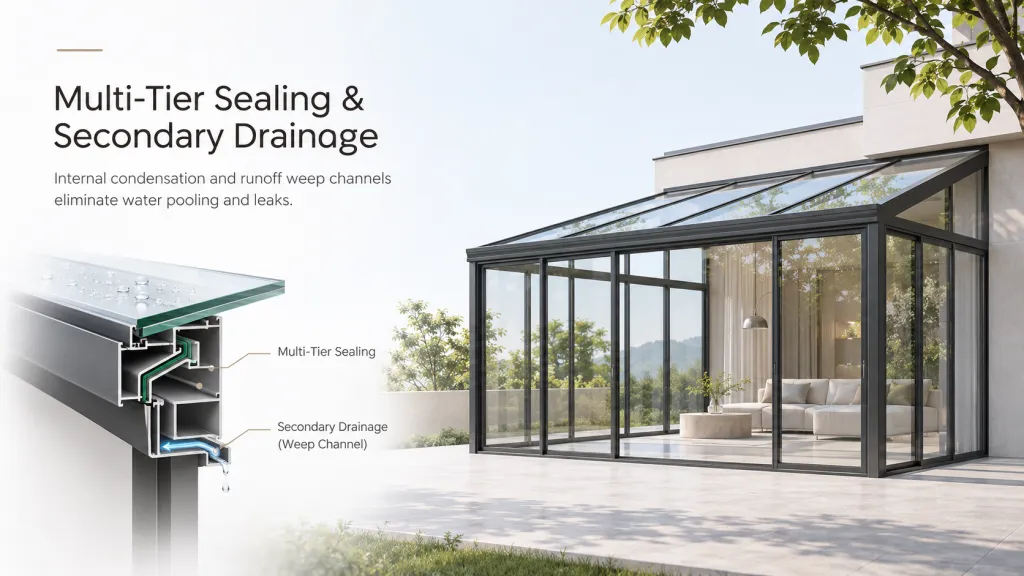
Internal condensation and runoff weep channels eliminate water pooling and leaks.
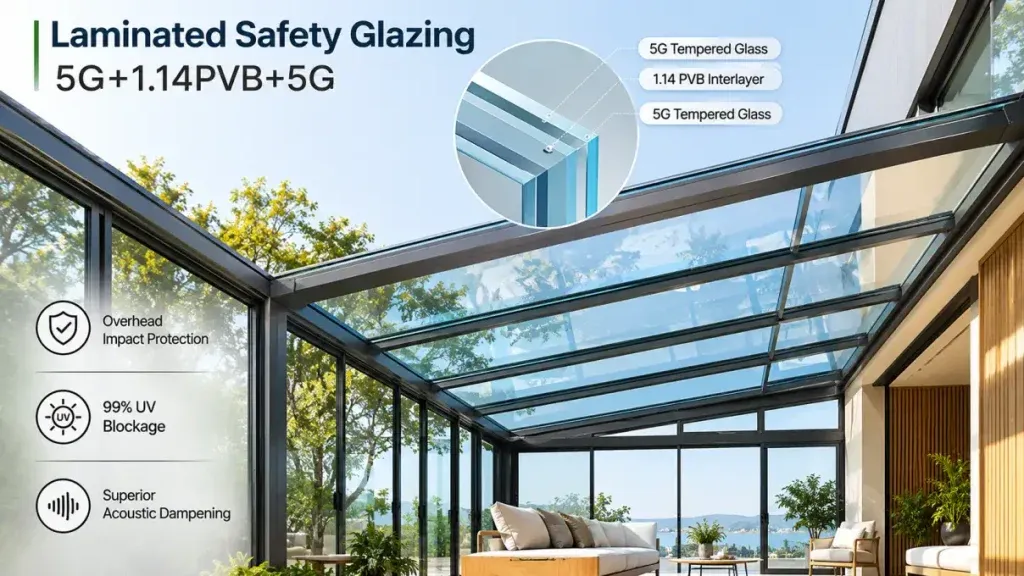
Overhead impact-shatter protection, 99% UV blockage, and superior acoustic dampening.
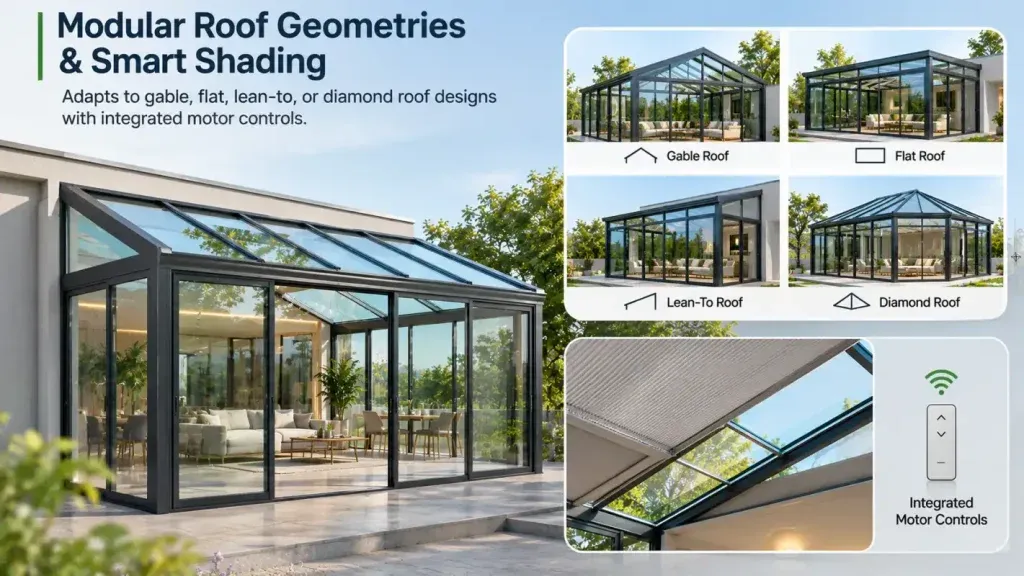
Adapts to gable, flat, lean-to, or diamond roof designs with integrated motor controls.
| Material | Grade-A 6063-T5 Virgin Aluminum Alloy |
| Profile Thickness | 3.0 mm – 5.0 mm Reinforced Multi-Chamber Wall |
| Glazing | Taiwan Glass 5G + 1.14PVB + 5G Laminated Safety Glass |
| Drainage System | Multi-Tier Perimeter Sealing + Secondary Internal Drainage |
| Roof Geometries | Gable Peak / Lean-to / Flat / Multi-Faceted Diamond |
| Wind Resistance | Certified Typhoon-Grade (Resists Category 12 Storms) |
| Smart Shading | Motorized Roller Blinds / Exterior Louvers / Retractable Awnings |
| Automation | Digital Smart-Hub Control + Auto Operable Skylights |
Real project scenes for a wide range of building needs.
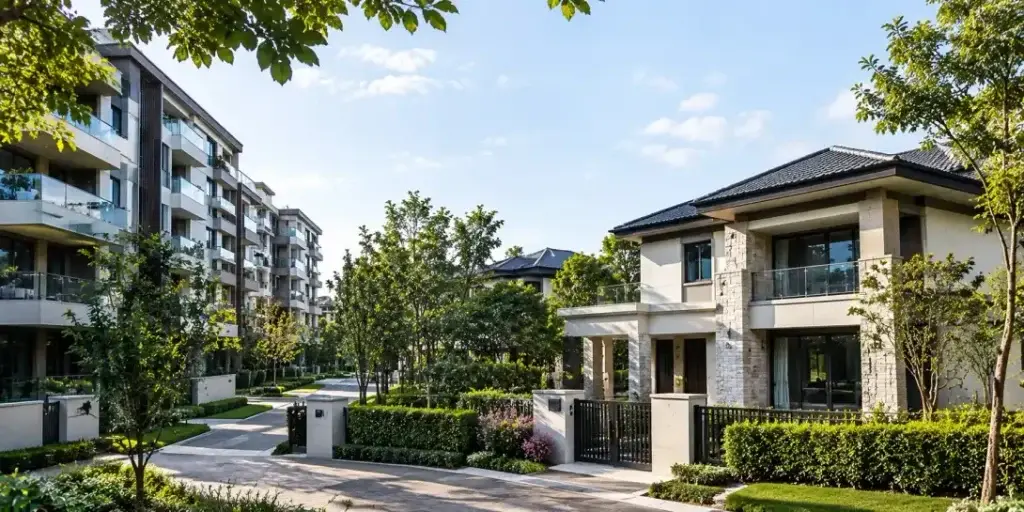
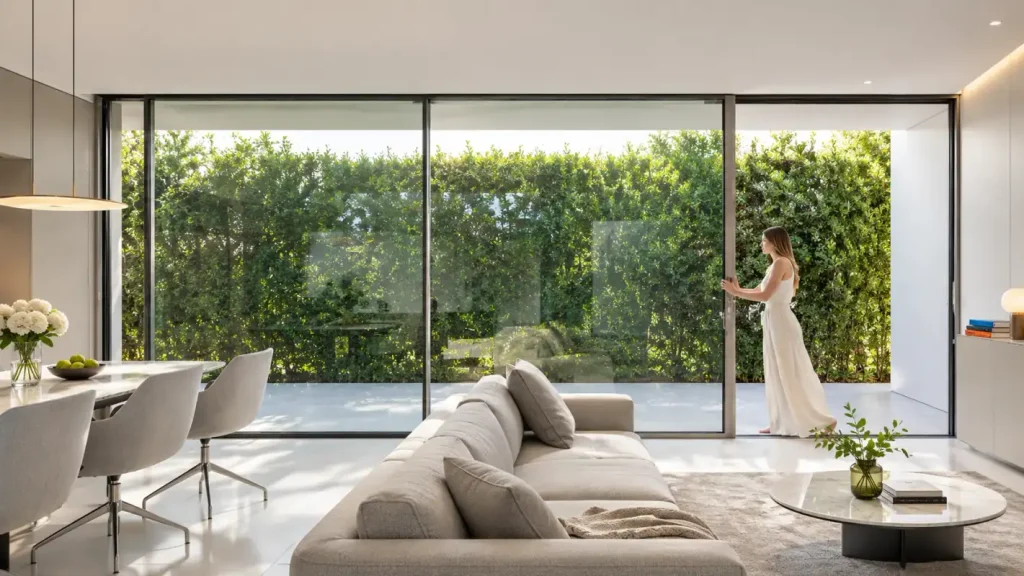
Panoramic glazing for bright, open villa living
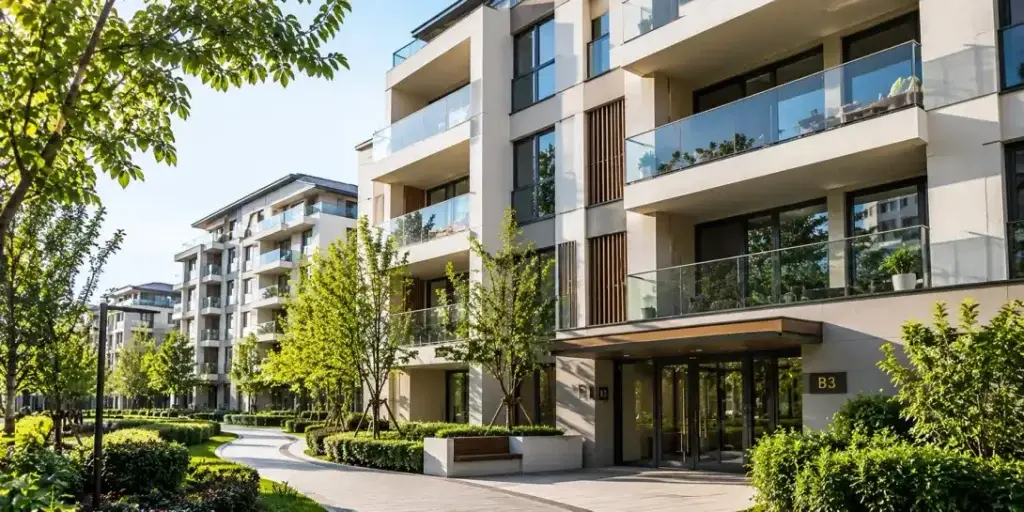
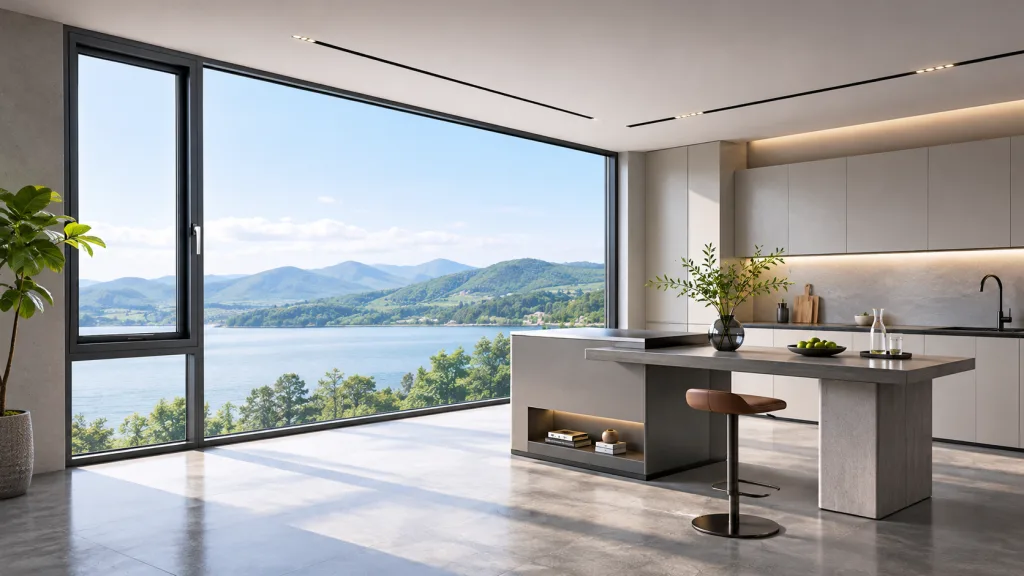
Quiet, comfortable multi-storey homes

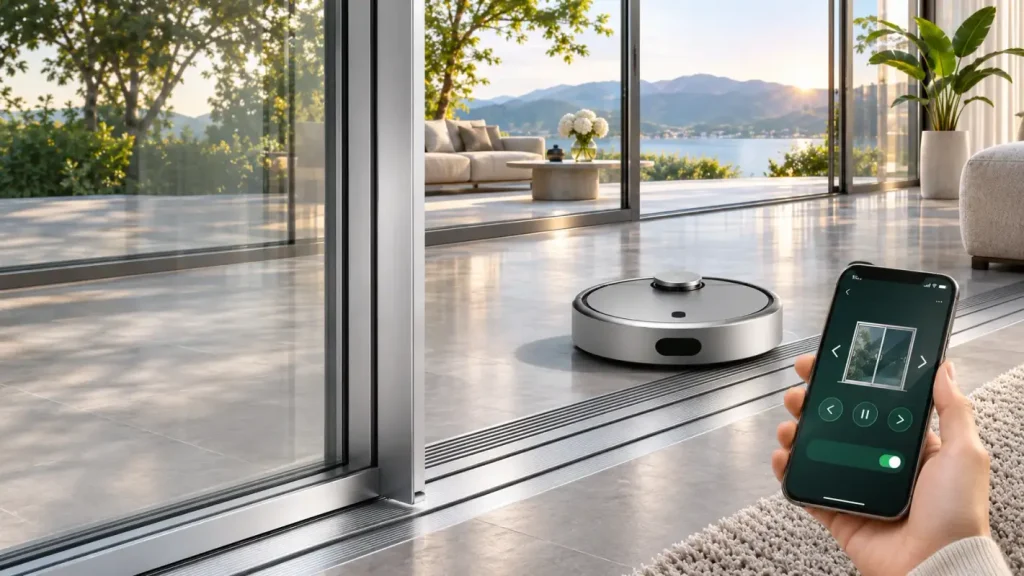
High-performance facades for modern workplaces

Elegant window solutions for hospitality spaces
The system uses heavy-gauge 3.0mm–5.0mm Grade-A 6063-T5 aluminum extrusions with reinforced internal multi-chamber cavities in both the columns and front load-bearing beams. This structural geometry resists extreme wind loads and torsional deflection, keeping the entire glass envelope stable without shifting or racking during violent coastal typhoons.
External weather seals can experience minor moisture seepage under prolonged horizontal downpours or heavy internal condensation in high humidity. The secondary drainage system captures water within concealed internal drainage troughs and routes it outward through one-way weep slots, preventing water from collecting inside the frame profiles or penetrating interior ceilings and living zones.
Standard single-pane tempered glass can shower dangerous fragments into the room if broken by falling branches or heavy hail. The 1.14mm architectural PVB interlayer adheres tightly to both 5mm tempered panes upon impact, holding any cracked glass safely in place while blocking 99% of damaging UV rays and dampening high-frequency rain and hail chatter.
Yes, the modular frame profile includes dedicated wiring channels and mounting interfaces designed for digital motorized automation. It pairs seamlessly with automated rain-sensing operable skylights, motorized exterior drop-arm awnings, and top-mounted roller louvers, allowing users to vent heat or control solar glare via remote control or smart home apps.
The system adapts to multiple structural layouts: single-slope lean-to roofs integrate cleanly along existing exterior building walls, gable/A-frame roofs provide high vertical clearances for freestanding garden pavilions, and multi-faceted diamond or hipped Victorian rooflines create an elegant, historic focal point on luxury villas and estates.
Contact the SYSTIN team for tailored window and door solutions, technical guidance, and a personalized quotation for your project.
Quick Inquiry Get a Quote